




Previous
Next
KITCHENS
The kitchen is often the most heavily used part of the house. People tend to gather around food and make it a hub for kindness in the home. Some owners entertain their close friends in the kitchen. You want the kitchen to look good but it must quietly serve as a production center. You should be able to cook with joy, clean with ease and entertain with pride.
Kitchen renovations are the most popular because they increase your home’s resale value. We consider many factors to intelligently design a kitchen:
Cleanliness
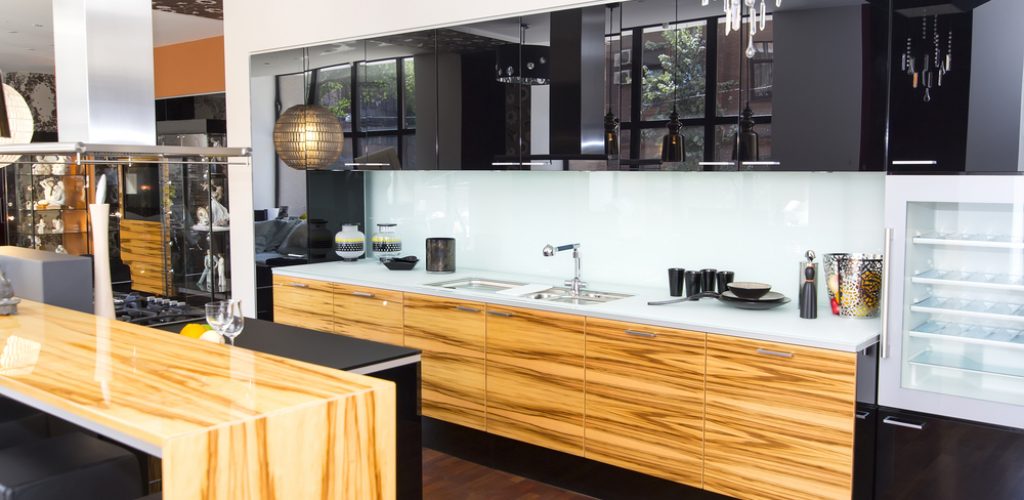
Design decisions can make kitchen cleaning harder or easier. High Gloss finishes are easy to scratch. An undermount sink makes it easier to clean the countertop and will not accumulate dirt and grime along the edges of an over the counter sink. Avoid chandeliers so you won’t need to wipe oil and grease from pendants. Don’t use Natural Stones or Textured Wall Tiles for kitchen backsplash, as they cannot be cleaned.
Distances
A well designed kitchen let’s the Chef concentrate on cooking with an easy traffic flow. The kitchen sink needs to be close to the dishwasher for pre-rinse. The sink and dishwasher in turn should be in close proximity to the fridge and stove. Dishes and utensils should be near the dishwasher for fast unloading.[expander_maker id=”1″ more=”Read more” less=”Read less”]There must be an unobstructed flow of people and items from the fridge to the food prep area, then to the stove and finally to the sink and dishwasher, without the need to walk too far. Corridors between cabinets should be at least 32 inches wide, 36 inches preferred.
Leave sufficient space for opening and closing appliances, especially around the oven so you can open the door and safely remove the hot food. Most common residential ovens are 36 inches high and 30 inches wide. Commercial grade stoves are available in 36, 48 and 60 inch widths. Many commercial stoves are taller than the residential type 36 inch height. You should provide a minimum of 42 inches (48 inches preferred) for the corridor in front of the oven to allow a user to squat down and open the oven door and remove the hot food.
Remember the standard dishwasher door is 34 – 36 inches high. So you need at least 42 inches corridor width to allow the door to open fully.
Remember a backsplash can add an extra inch when considering space for the refrigerator. You also need to allow back clearance for airflow behind the fridge. The thickness of the fridge doors can measure from 2 inches to 6 inches.
Never rely on the sales page or web page of a fridge. Either measure it in real life or look for the technical specification of the actual model you want to buy. For example a 26 cubic feet refrigerator may need an actual depth of 30-31 inches of depth. Always add one or two inches ) so the fridge can slide in and out, without damaging the side panels. You need to allow enough space for the sides of the doors to open otherwise the fridge doors will get damaged and your spouse will list that as one of the major reasons for the divorce. Watch out for the drawer type refrigerators and make sure there is sufficient space for the drawer to slide out fully. Call this last reminder silly if you wish, but before you purchase that giant refrigerator, measure the entrance door, the hallway and the kitchen door to see if it can be delivered to your kitchen.
It is never a good idea to place major appliances right next to each other. Always provide 16” of space on each side of the fridge, stove and microwave for placing the cooked or uncooked food. The correct height and location for a microwave depends on the height of the user. A good height for the microwave is 16 inches above the countertop level.[/expander_maker]
Workspace
A well designed kitchen let’s the Chef concentrate on cooking with an easy traffic flow. The kitchen sink needs to be close to the dishwasher for pre-rinse. The sink and dishwasher in turn should be in close proximity to the fridge and stove. Dishes and utensils should be near the dishwasher for fast unloading. [expander_maker id=”1″ more=”Read more” less=”Read less”] There must be an unobstructed flow of people and items from the fridge to the food prep area, then to the stove and finally to the sink and dishwasher, without the need to walk too far. Corridors between cabinets should be at least 32 inches wide, 36 inches preferred.
Leave sufficient space for opening and closing appliances, especially around the oven so you can open the door and safely remove the hot food. Most common residential ovens are 36 inches high and 30 inches wide. Commercial grade stoves are available in 36, 48 and 60 inch widths. Many commercial stoves are taller than the residential type 36 inch height. You should provide a minimum of 42 inches (48 inches preferred) for the corridor in front of the oven to allow a user to squat down and open the oven door and remove the hot food.
Remember the standard dishwasher door is 34 – 36 inches high. So you need at least 42 inches corridor width to allow the door to open fully.
Remember a backsplash can add an extra inch when considering space for the refrigerator. You also need to allow back clearance for airflow behind the fridge. The thickness of the fridge doors can measure from 2 inches to 6 inches.
Never rely on the sales page or web page of a fridge. Either measure it in real life or look for the technical specification of the actual model you want to buy. For example a 26 cubic feet refrigerator may need an actual depth of 30-31 inches of depth. Always add one or two inches ) so the fridge can slide in and out, without damaging the side panels. You need to allow enough space for the sides of the doors to open otherwise the fridge doors will get damaged and your spouse will list that as one of the major reasons for the divorce. Watch out for the drawer type refrigerators and make sure there is sufficient space for the drawer to slide out fully. Call this last reminder silly if you wish, but before you purchase that giant refrigerator, measure the entrance door, the hallway and the kitchen door to see if it can be delivered to your kitchen.
It is never a good idea to place major appliances right next to each other. Always provide 16” of space on each side of the fridge, stove and microwave for placing the cooked or uncooked food. The correct height and location for a microwave depends on the height of the user. A good height for the microwave is 16 inches above the countertop level.
[/expander_maker]
Good Things Come in Pairs
If you like to BBQ indoors or cook Asian food, you might want to build a second kitchen because the great looking American kitchen just does not do the job. Such types of cooking trip your smoke[expander_maker id=”1″ more=”Read more” less=”Read less”] detector often. That American stove does not generate enough heat and the range hood does not extract all the grease and smoke. A small wok kitchen is usually built next to the main kitchen and is equipped with a high pressure gas burner, sometimes a BBQ and a swing-out tap installed on the wall that can fill the wok. In a wok kitchen, you often find a second fridge, microwave and dishwasher.
For those who like to hold parties or entertain a lot, a second dishwasher takes care of the dirty dishes and glasses in one go. An additional beverage mini-fridge offers healthy drinks (such as red wine) and snacks in a convenient location away from the busy work area of the Chef. Pull-out type two-tier baskets make pots easily accessible.
Busy kitchens need a second trash bin. A kitchen generates different kinds of trash: one type when cooking, one type when cleaning. Allow for a trash bin between the sink and dishwasher. In-cabinet bins can pre-sort recycled glass, cups and containers, paper, food and compostables and plastics.
How about a second sink? A small bar-sink can help rinse your hand or fill a glass with water near the breakfast area or on the Island.
[/expander_maker]
Awesome Accessories
Pot lid organizers, corner base cabinet carousels, built-in trash compactors are inexpensive and deliver years of convenience. Why it is necessary to pay for a dozen small motorized kitchen appliances when you can buy a single, built-in countertop food processor that includes one powerful motor and all the attachments you can dream of, like a blender, food [expander_maker id=”1″ more=”Read more” less=”Read less”]processor, meat grinder, cheese shredder, ice crusher, coffee bean mill, cake mixer and fruit juicer?
In the post pandemic world, a touch free soap dispenser is a must. The Google Assistant can find a recipe, read the ingredient list, read the cooking instructions, save your favorite recipes and play music or the news while cooking.[/expander_maker]
The Electricals
We provide electrical outlets in all areas where you might use an electrical appliance including a kettle, toaster, blender or that next must-have electronic which will be invented next year. We install multiple outlets on backsplash and on the island. A hidden compartment with USB ports and outlets can serve as a charging station for devices.
The Lighting
For physical safety, food safety and increased enjoyment of the kitchen, make sure you have a properly lit kitchen. Three types of lighting must be balanced:[expander_maker id=”1″ more=”Read more” less=”Read less”]
Ambient lighting shines soft light on the floor and walls so you can move around the kitchen.
Task lighting illuminates the countertop, Island, sink, prep and cleaning areas.
Accent lighting highlights unique features such as china display cabinet or wine collection.
For ambient lighting, use recessed lights in the ceiling to make cleaning easier and provide broad area brightness. LED under-cabinet accent light fixtures can provide a continuous warm light that beautifully illuminate countertops and work areas. Avoid the old style lighting above cabinets: they attract dust and spiders. Use of cabinet interior lights, drawer lights and kickboard lights add comfort and a luxury touch to your kitchen.
Dimmer switches are inexpensive and give you the ability to increase kitchen lighting when you clean, prep or cook and then reduce light intensity during a romantic meal and afterwards. [/expander_maker]
Choice of Cabinets
Don’t cover your entire wall in kitchen cabinets. Use bright color cabinets in small kitchens. Place wine storage, glass doors and display shelves to avert the monotony of too many cabinet doors. Add a 24 – 48 inch cabinet pantry near your fridge to give you additional storage space and increase efficiency.[expander_maker id=”1″ more=”Read more” less=”Read less”]
Use soft close adapters to close the kitchen cabinet doors quietly and smoothly. Soft close drawer slides let you close drawers silently. [/expander_maker]