OH Built

Closets & Storage

You will spend the same sum of money to build a poorly designed closet or a beautiful and functional closet.  How you design and use the storage spaces can make the difference between a well organized oasis and many disorganized, cluttered corners that make you cringe.

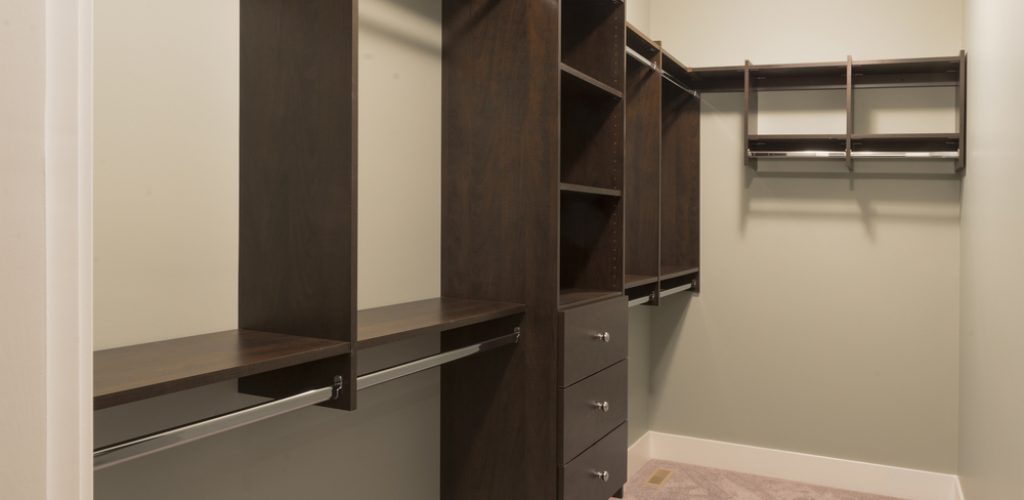
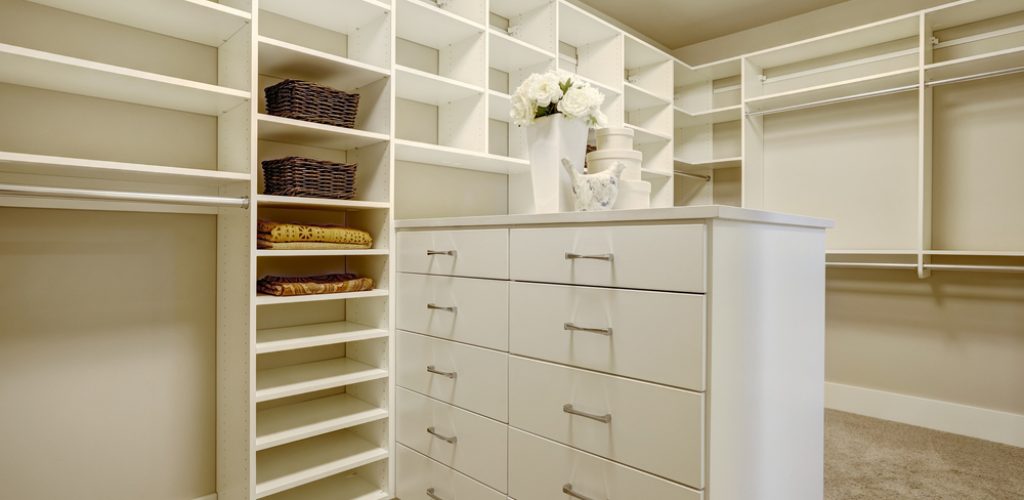
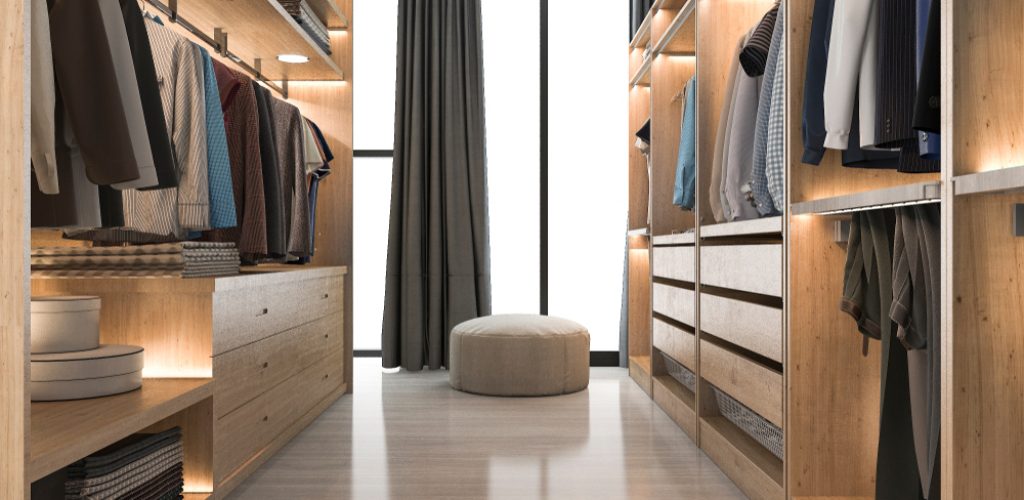
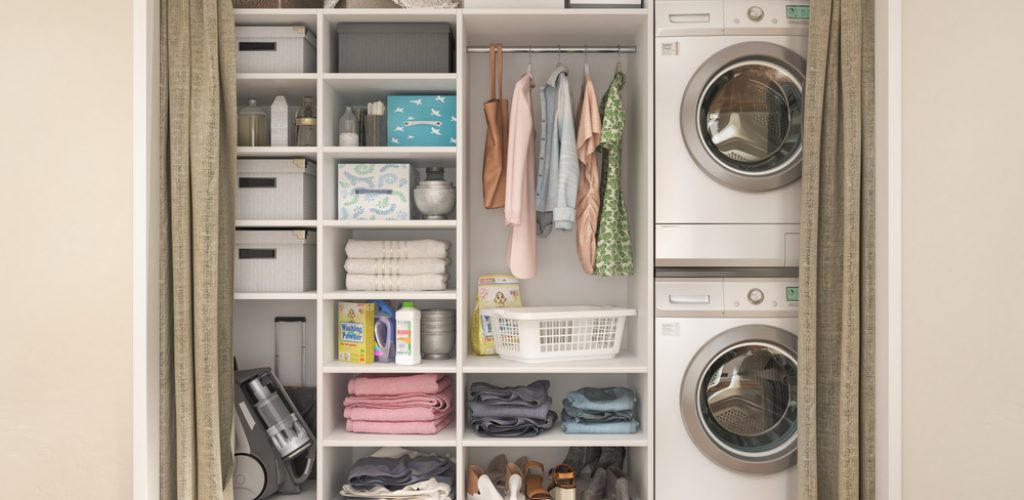
We can help you design and build the ultimate Master Bedroom walk-in, Linen Closet, Home office, Laundry room, Pantry or Vanity, the wine cellar or the garage shelving for the man cave in your house.

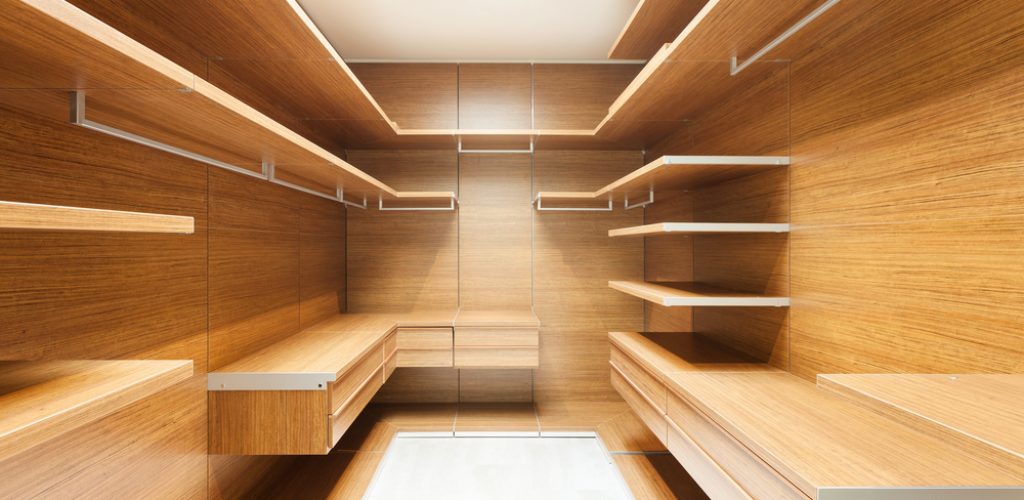
Not too much and not too little

We will help you design and build just the right amount of storage.  You need to decide how big or how small your storage area needs to be.  Remember: every square inch of added storage space usually takes away one square inch of living space.  But every square feet of storage space or closet space can potentially clear up the clutter from 30 sq ft of living space.

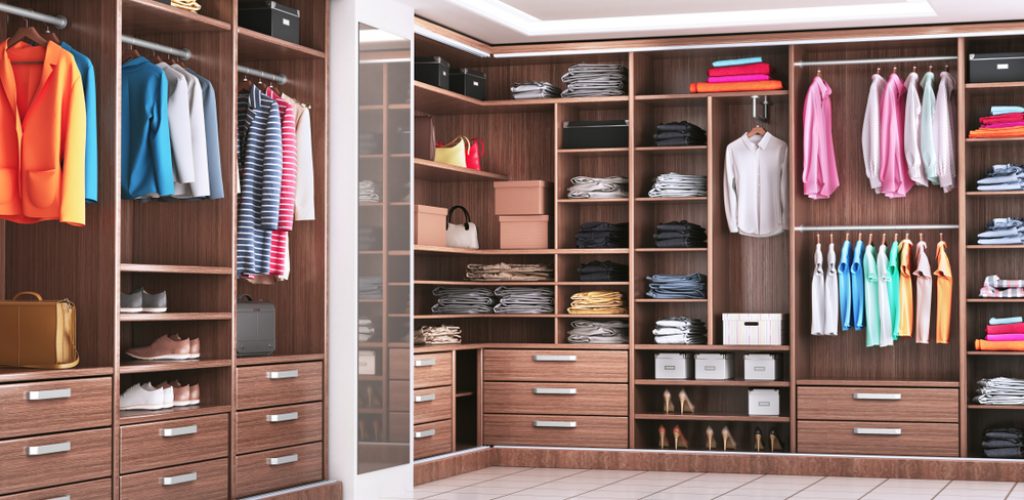
To maximize space, we recommend that you keep clothes of similar size together.  We generally recommend that you build a separate section for a group of similar items that need 24 inches or more of space when they are hung together.

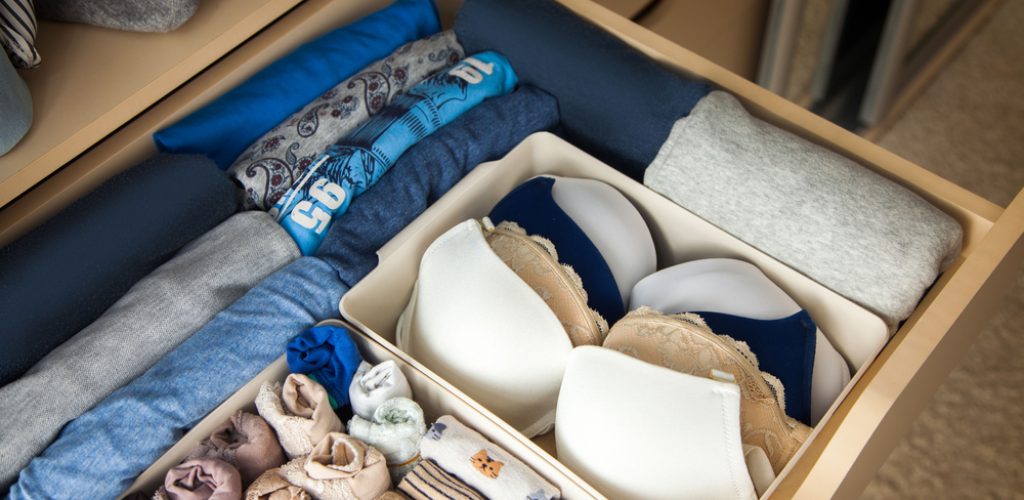
Pay attention to ergonomics.  Why would you want to bend all the way down to find a pair of socks?  Properly planned closets help you find the items with speed and convenience.  Try to place shelves above the hanging space.  Space the shelves vertically about 10-12 inches apart and your items will stay together.  Shelf widths at 12-14 inch increments are perfect for folded clothes.

Are you looking for a partner for your upcoming project? We’d love to connect to learn more!

If you want your real estate asset to fit your lifestyle, to grow in value and offer pride of ownership,
we may be your best choice! Contact us to see if we can help you